
Listing Courtesy of:  NORTHSTAR MLS as distributed by MLS GRID / Listed By: Lisa Rice, Coldwell Banker Realty
 NORTHSTAR MLS as distributed by MLS GRID / Listed By: Lisa Rice, Coldwell Banker Realty
 3501 10th Avenue S Minneapolis, MN 55407
Active (4 Days)
$425,000 (USD)

Description
MLS #:
7144250
7144250
Taxes
$5,749(2026)
$5,749(2026)
Lot Size
5,227 SQFT
5,227 SQFT
Type
Single-Family Home
Single-Family Home
Year Built
1904
1904
Style
Two
Two
School District
Minneapolis
Minneapolis
County
Hennepin County
Hennepin County
Listed By
Lisa Rice, Coldwell Banker Realty
Source
NORTHSTAR MLS
Last checked Sep 18 2026 at 10:30 PM GMT+0000
NORTHSTAR MLS
Last checked Sep 18 2026 at 10:30 PM GMT+0000
Bathroom Details
- Full Bathroom: 1
- Half Bathroom: 1
Interior Features
- Dishwasher
- Range
- Cooktop
- Microwave
- Refrigerator
- Washer
- Dryer
- Gas Water Heater
- Wall Oven
- Freezer
- Double Oven
- Stainless Steel Appliances
Subdivision
- Menages 2Nd Add
Lot Information
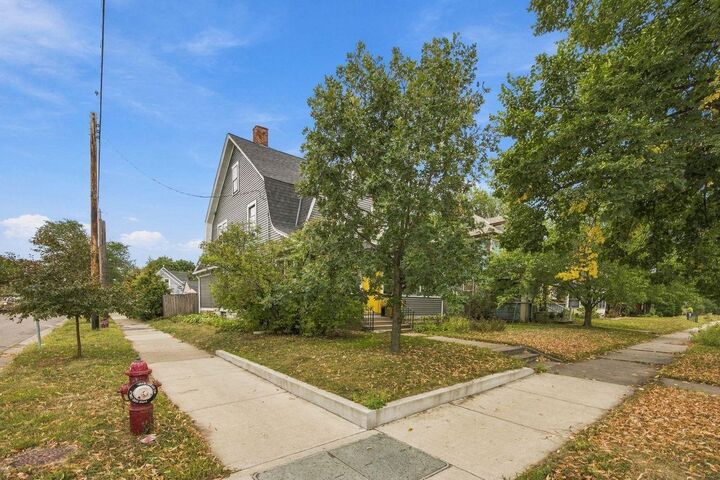
- Corner Lot
Property Features
- Fireplace: 0
Heating and Cooling
- Forced Air
- Central Air
Basement Information
- Storage Space
- Block
Exterior Features
- Roof: Age 8 Years or Less
Utility Information
- Sewer: City Sewer/Connected
- Fuel: Natural Gas
Parking
- Insulated Garage
- Heated Garage
- Garage Door Opener
- Detached Garage
- Electric
- Off Site
- Concrete
- Finished Garage
Stories
- 2
Living Area
- 1,722 sqft
Location
Disclaimer: The data relating to real estate for sale on this web site comes in part from the Broker Reciprocity SM Program of the Regional Multiple Listing Service of Minnesota, Inc. Real estate listings held by brokerage firms other than Minnesota Metro are marked with the Broker Reciprocity SM logo or the Broker Reciprocity SM thumbnail logo and detailed information about them includes the name of the listing brokers.Listing broker has attempted to offer accurate data, but buyers are advised to confirm all items.© 2026 Regional Multiple Listing Service of Minnesota, Inc. All rights reserved.
and detailed information about them includes the name of the listing brokers.Listing broker has attempted to offer accurate data, but buyers are advised to confirm all items.© 2026 Regional Multiple Listing Service of Minnesota, Inc. All rights reserved.
Based on information submitted to the MLS GRID as of 9/18/2026 22:30. All data is obtained from various sources and may not have been verified by broker or MLS GRID. Supplied Open House Information is subject to change without notice. All information should be independently reviewed and verified for accuracy. Properties may or may not be listed by the office/agent presenting the information.

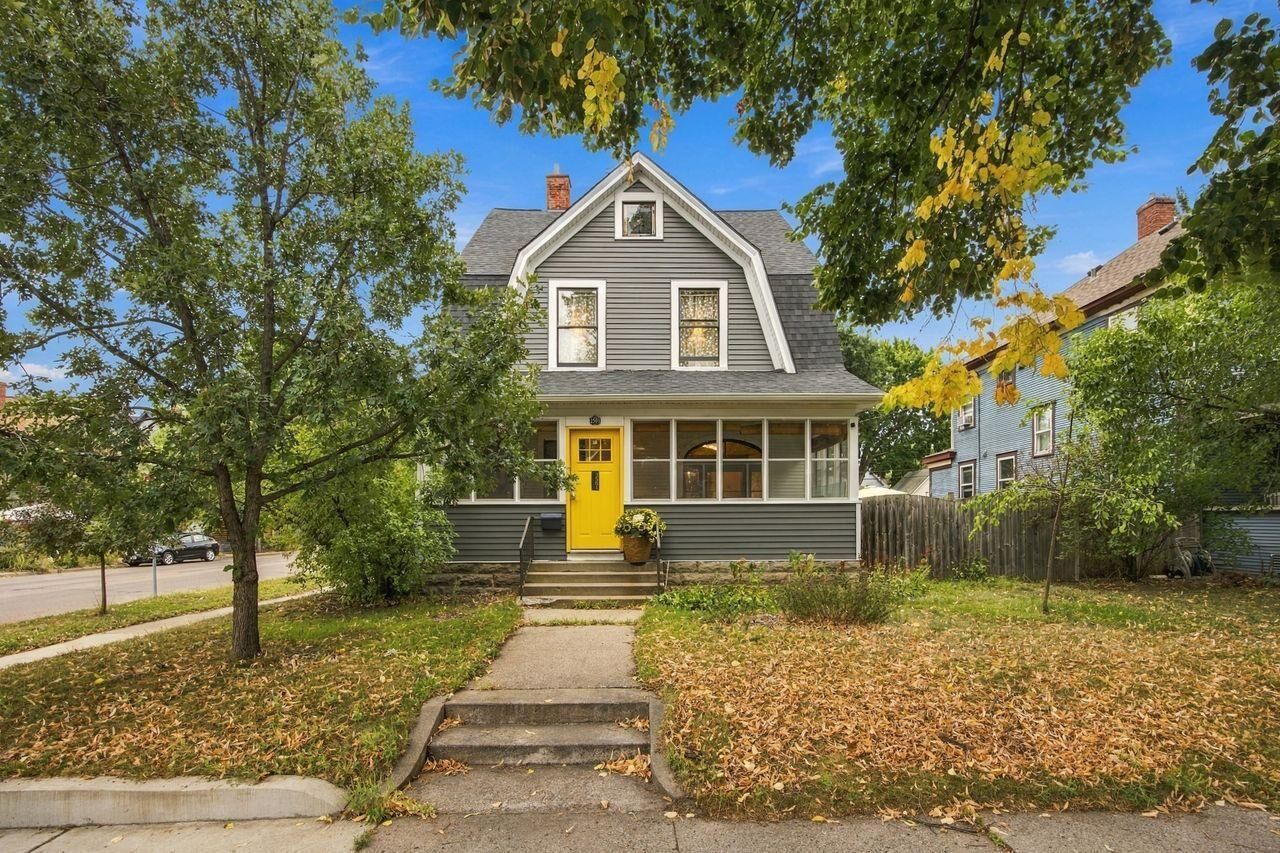
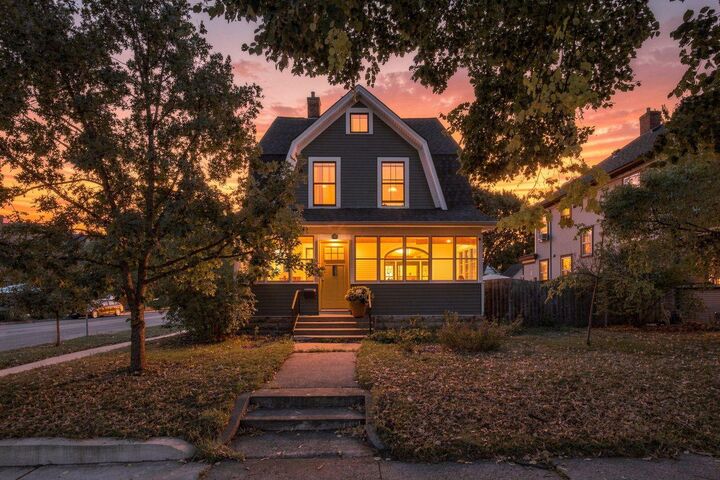
Throughout the home, hardwood floors, beautiful original woodwork and built-ins showcase the warmth and craftsmanship of this classic property. The spacious bathroom features a soaking tub and separate tiled shower, while the large sunroom and full front porch provide inviting spaces to relax and enjoy the seasons. Filled with natural light, the exceptionally spacious primary bedroom offers a peaceful retreat rarely found in homes of this era.
Major improvements provide added peace of mind, including a three-year-old steel roof and siding, along with newer mechanicals. Another impressive bonus is the new two-car heated garage with 220-volt service—ideal for Minnesota winters, a workshop or future EV charging.
Outside, the fenced yard and raised garden beds create a private urban retreat. The dry basement offers abundant storage, while the large attic presents exciting possibilities for an additional bedroom, studio, home office or future finished living space. Seller is providing a 1-year home warranty.