
Listing Courtesy of:  NORTHSTAR MLS as distributed by MLS GRID / Listed By: Sarah Balestri, Coldwell Banker Realty; Kathryn "Kate" Buckley, Minneapolis Lakes
 NORTHSTAR MLS as distributed by MLS GRID / Listed By: Sarah Balestri, Coldwell Banker Realty; Kathryn "Kate" Buckley, Minneapolis Lakes
 215 W Minnehaha Parkway Minneapolis, MN 55419
Coming Soon
$739,000 (USD)
Description
MLS #:
7136355
7136355
Taxes
$12,952(2026)
$12,952(2026)
Lot Size
9,148 SQFT
9,148 SQFT
Type
Multifamily
Multifamily
Year Built
1932
1932
Style
Two
Two
Views
North
North
School District
Minneapolis
Minneapolis
County
Hennepin County
Hennepin County
Listed By
Sarah Balestri, Coldwell Banker Realty
Kathryn "Kate" Buckley, Coldwell Banker Realty
Kathryn "Kate" Buckley, Coldwell Banker Realty
Source
NORTHSTAR MLS
Last checked Sep 18 2026 at 6:59 PM GMT+0000
NORTHSTAR MLS
Last checked Sep 18 2026 at 6:59 PM GMT+0000
Bathroom Details
Subdivision
- Auditors Sub 149
Lot Information
- Tree Coverage - Light
Property Features
- Level
Heating and Cooling
- Hot Water
Basement Information
- Block
Pool Information
- None
Exterior Features
- Roof: Age 8 Years or Less
- Roof: Asphalt
Utility Information
- Sewer: City Sewer/Connected
- Fuel: Natural Gas
Parking
- Attached Garage
- Asphalt
Stories
- 2
Living Area
- 3,066 sqft
Location
Disclaimer: The data relating to real estate for sale on this web site comes in part from the Broker Reciprocity SM Program of the Regional Multiple Listing Service of Minnesota, Inc. Real estate listings held by brokerage firms other than Minnesota Metro are marked with the Broker Reciprocity SM logo or the Broker Reciprocity SM thumbnail logo and detailed information about them includes the name of the listing brokers.Listing broker has attempted to offer accurate data, but buyers are advised to confirm all items.© 2026 Regional Multiple Listing Service of Minnesota, Inc. All rights reserved.
and detailed information about them includes the name of the listing brokers.Listing broker has attempted to offer accurate data, but buyers are advised to confirm all items.© 2026 Regional Multiple Listing Service of Minnesota, Inc. All rights reserved.
Based on information submitted to the MLS GRID as of 9/18/2026 18:59. All data is obtained from various sources and may not have been verified by broker or MLS GRID. Supplied Open House Information is subject to change without notice. All information should be independently reviewed and verified for accuracy. Properties may or may not be listed by the office/agent presenting the information.

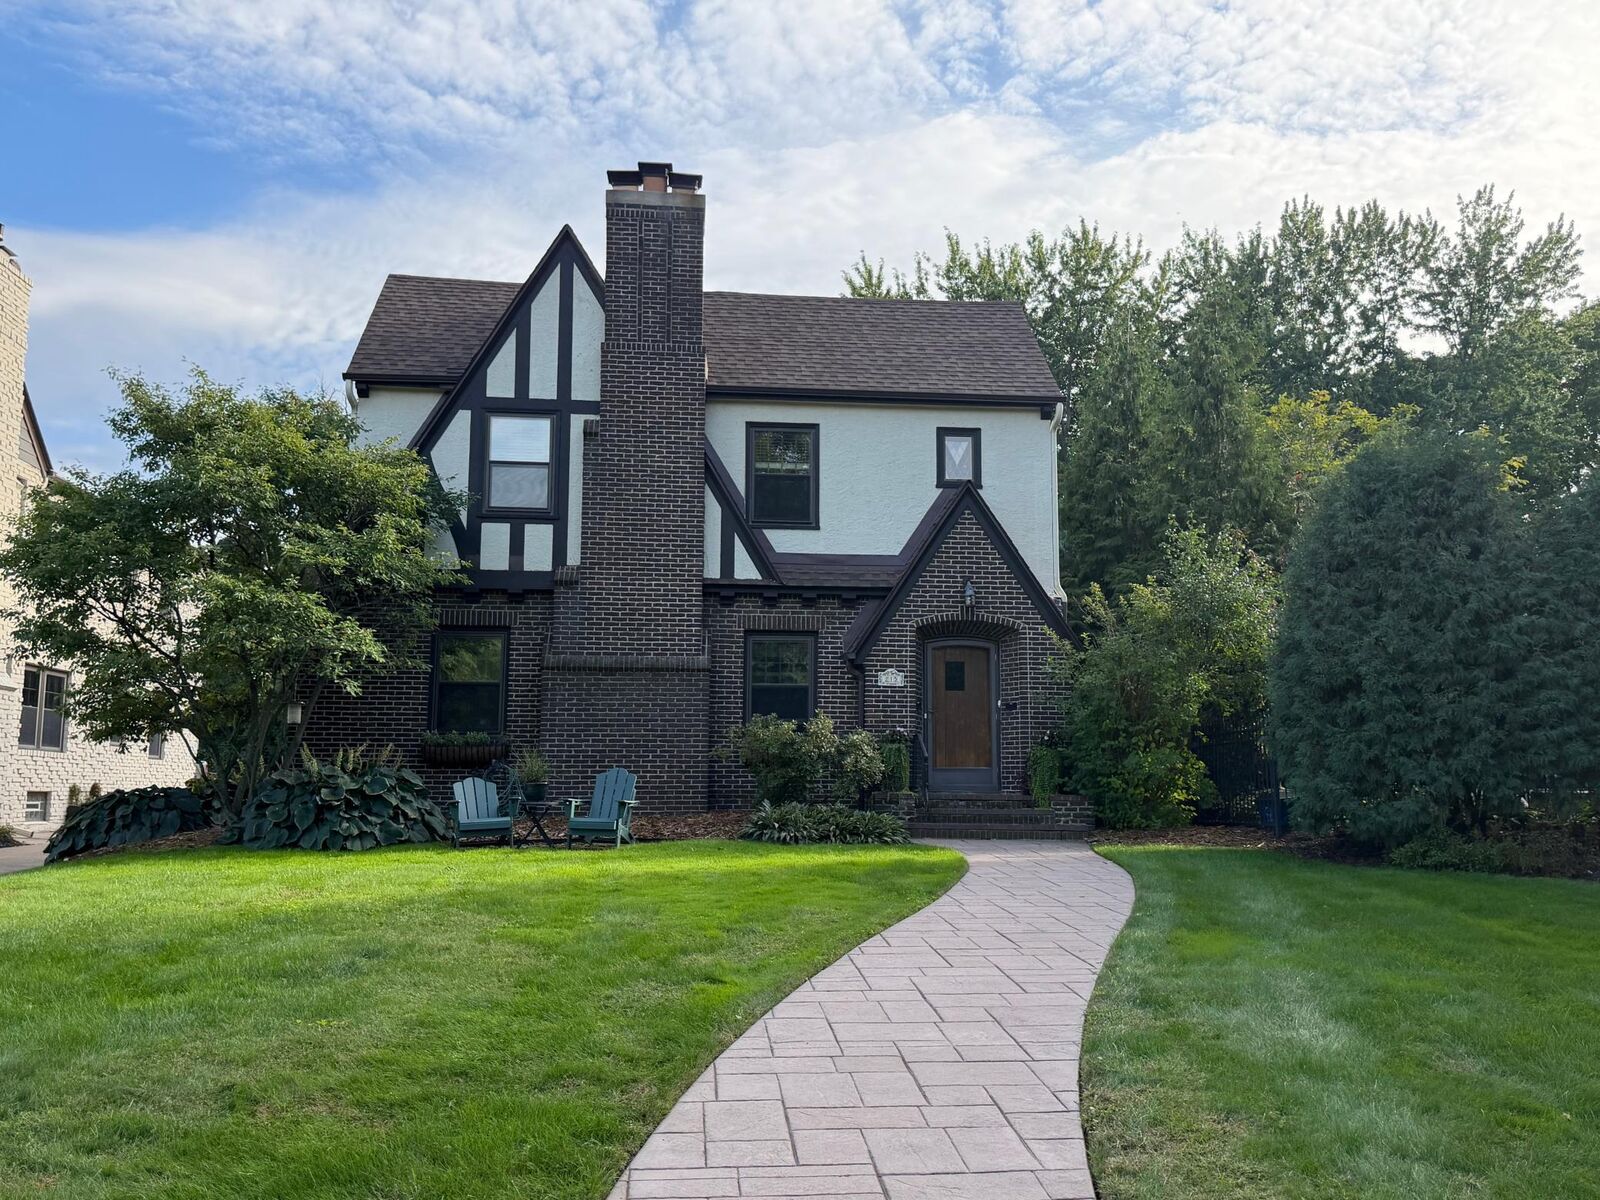
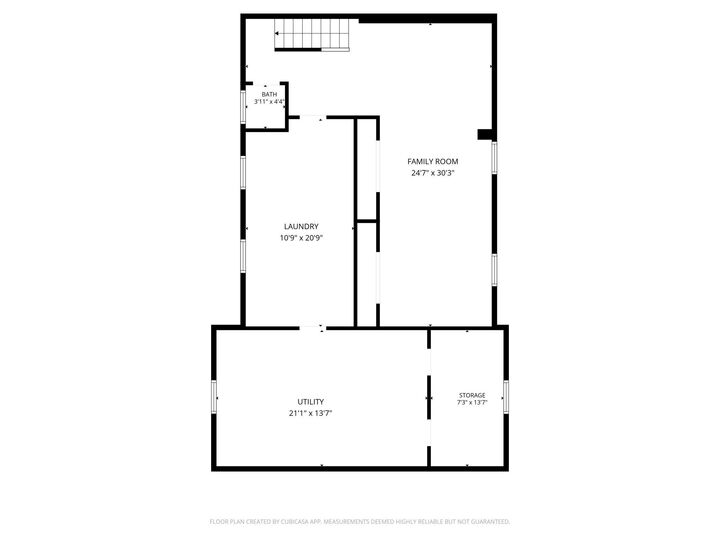
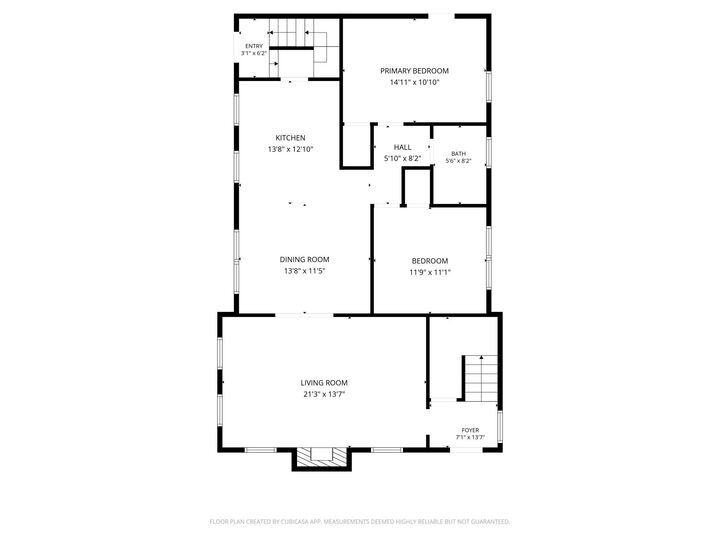
Handsomely updated classic 1930's up/down duplex. Ideally located in a tranquil pocket of Minneapolis on Minnehaha Creek across from the bike & walking paths. Hop on the trail and head west to Lake Harriet or head East to Lake Nokomis – the path is well maintained in summer and winter! Hardwood floors, built in shelves and large windows that bring in tons of natural light. Each unit features: 2 spacious bedrooms and 1 bathroom with an open floor plan where kitchen flows into dining room and then into spacious living area with stone fireplace. Shared lower level includes finished family room, half bath, plentiful storage and laundry. The garage is steps from the back door with 1 spot for each unit. There is an additional parking spot adjacent to the garage. Bonus shared deck over the garage for elevated entertaining in the summer months. Beautifully landscaped front yard and a stunning backyard perennial garden that blooms throughout the summer season. Many fantastic local restaurants and shops within walking distance -a perfect blend of urban living with a private feel. Roof replaced (2023), Central Air (2015), New windows (2015), Kitchens and Lower level remodels (2009). See supplements for full updates list.This is an excellent opportunity for an owner-occupant looking to live in one unit while generating rental income from the other, a buyer seeking a multi-generational living arrangement, or an investor looking to add a quality income-producing property to their portfolio.